Save
Ask
Tour
Hide
Share
$1,747,000
150 Days On Site

2 Watkins Ln
Southborough, MA 01772

For Sale|Single Family Residence|Active
4
Beds
4
Total Baths
4
Full Baths
5,065
SqFt
$345
/SqFt
2001
Built
Subdivision:
Watkins Glen
County:
Worcester
Upcoming Open Houses
Sun, Nov 8, 12:00 PM - 2:00 PM
2 Watkins Ln2 Watkins Ln2 Watkins Ln2 Watkins Ln
Save
Ask
Tour
Hide
Share

Mortgage Calculator

Monthly Payment (Est.)

Enter an interest rate to see your estimated monthly payment.
Calculator powered by Showcase IDX, a Constellation1 Company. Copyright ©2026 Information is deemed reliable but not guaranteed.

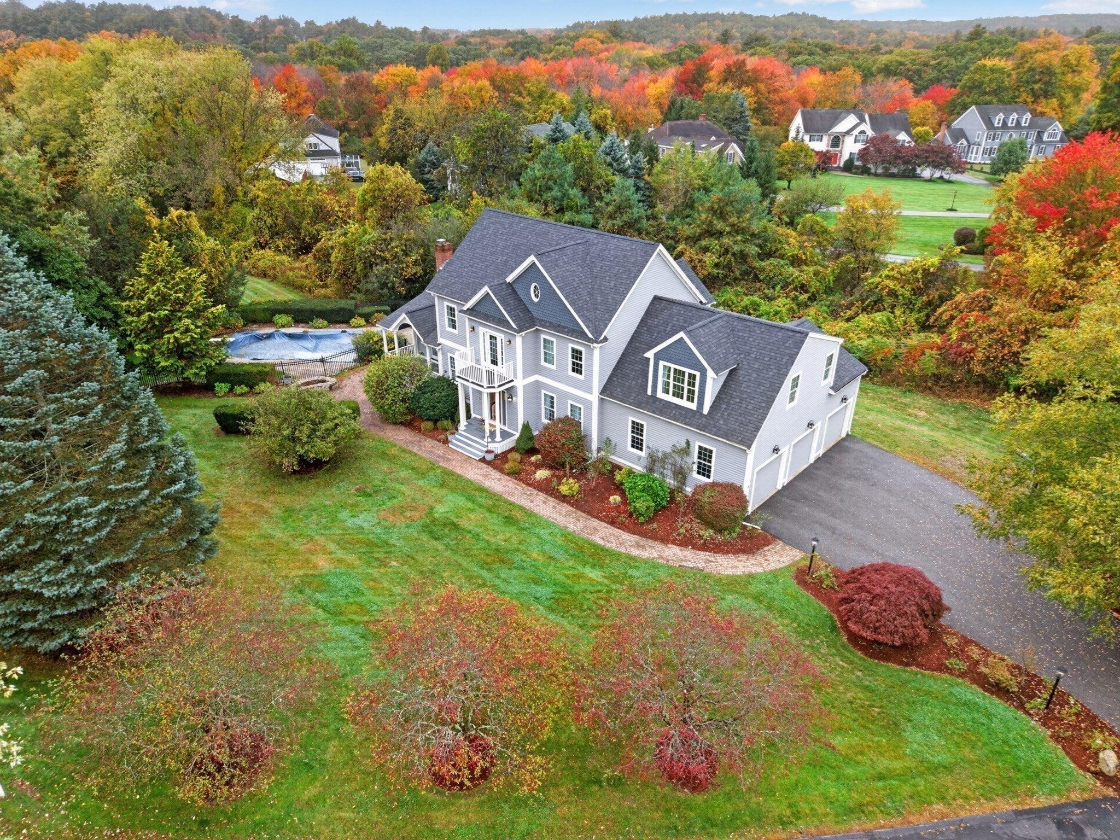
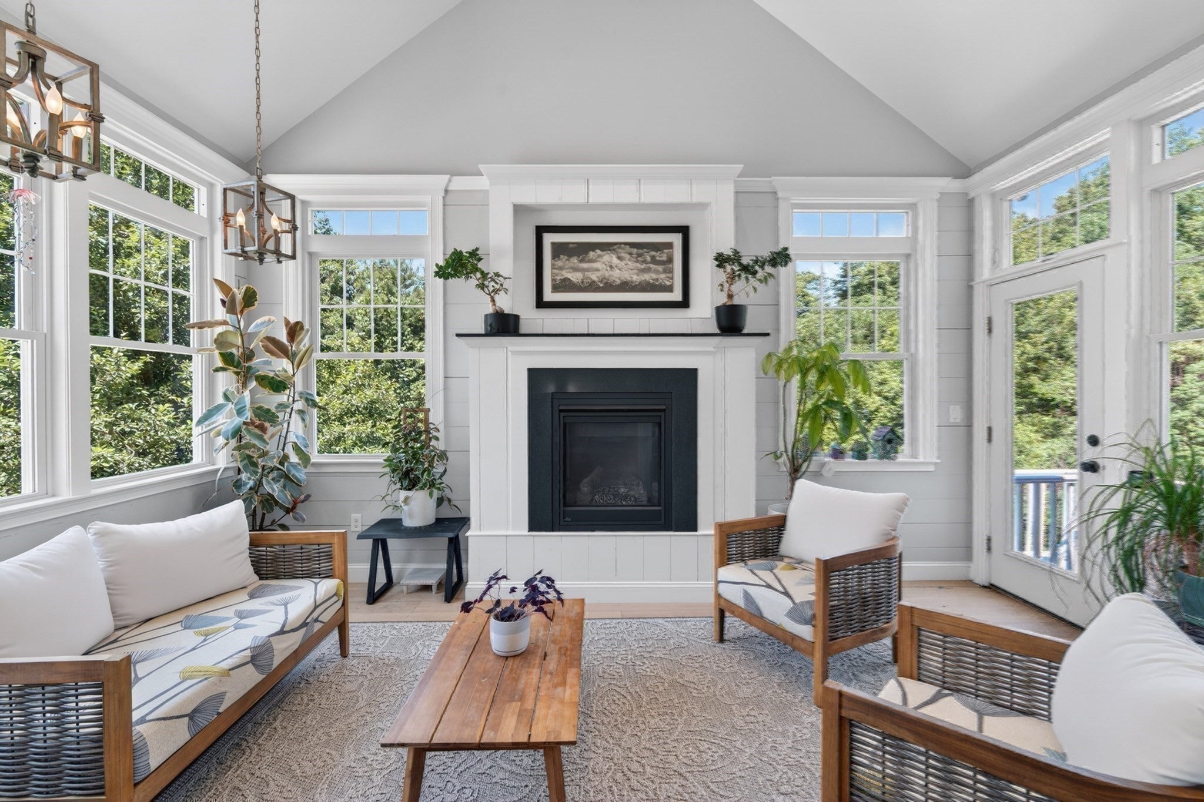
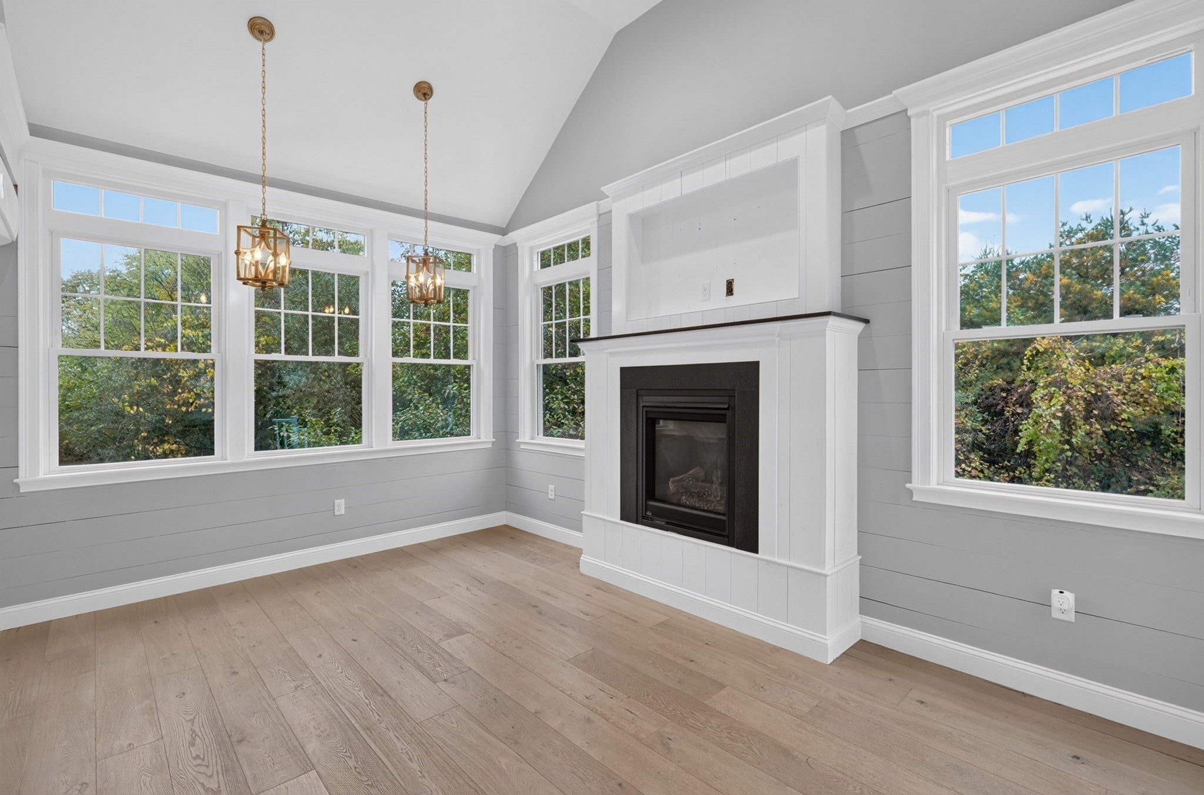
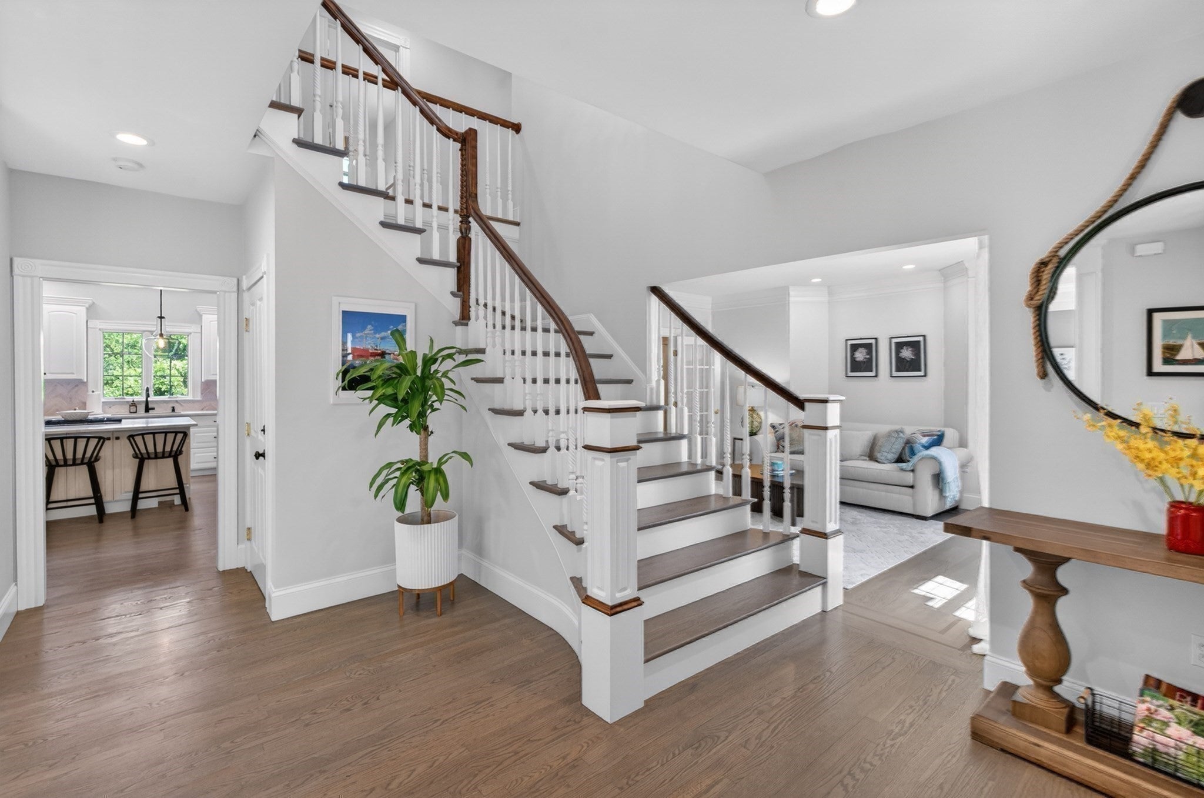
Experience the beauty of autumn in New England at 2 Watkins Lane, where turn key living, modern comfort, and an exceptional Southborough lifestyle come together. Nestled on just over an acre of beautifully landscaped grounds, this distinguished residence offers approximately 5,000 square feet of thoughtfully designed living space, 4 bedrooms, 4 baths, and a 3-car garage. A BRAND-NEW ROOF adds peace of mind to this impressive home, offering the opportunity to settle in and enjoy an effortless, turnkey lifestyle. Inside, expansive living and entertaining spaces flow seamlessly, from the inviting four-season sunroom to the beautifully appointed gathering areas designed for both everyday comfort and memorable occasions. The finished walkout lower level and additional finished third floor provide exceptional flexibility for a home office, fitness studio, recreation, or guest accommodations. Outdoors, discover your own private retreat featuring a heated inground pool, expansive patio, fire pit, and fenced backyard—an idyllic setting for enjoying crisp autumn evenings, vibrant fall foliage, and warm-weather entertaining. Located in the sought-after town of Southborough, known for its scenic New England charm, excellent schools, conservation trails, and convenient access to Boston, Worcester, and major commuter routes, this property offers an exceptional balance of privacy and connectivity. Move right in, embrace the season, and enjoy the very best of Southborough living. Welcome home to 2 Watkins Lane, where every season brings something extraordinary. Bonus: Enjoy added peace of mind with an American Home Shield® home warranty, with the first year’s plan premium paid for the buyer at closing. Coverage helps protect against the cost of repairing or replacing covered home systems and appliances, subject to the selected plan’s terms, coverage limits, exclusions, and service fees.

Save
Ask
Tour
Hide
Share
Listing Snapshot
Price 
$1,747,000
Days On Site 
150 Days
Bedrooms 
4
Inside Area (SqFt) 
5,065 sqft
Total Baths 
4
Full Baths 
4
Partial Baths 
N/A
Lot Size 
1.03 Acres
Year Built 
2001
MLS Number 
73531936
Status 
Active
Property Tax 
$20,871
HOA/Condo/Coop Fees 
$116.67 monthly
Sq Ft Source 
Public Records
Friends & Family
Recent Activity
3 days agoListing updated with changes from the MLS
3 weeks agoStatus changed to Active
2 months agoPrice changed to $1,747,000
5 months agoListing first seen on site
General Features
Acres 
1.03
Attached Garage 
Yes
Disclosures 
Please see attached seller disclosure statement and relocation documents. Sellers will review offers as they are received and reserve the right to accept an offer at any time.
Foundation 
Concrete Perimeter
Garage 
Yes
Garage Spaces 
3
Parking 
PavedAttachedOff StreetGarage
Parking Spaces 
10
Property Sub Type 
Single Family Residence
Security 
Security System
Sewer 
Private Sewer
SqFt Above 
4165
SqFt Below 
900
SqFt Total 
5065
Style 
Colonial
Water Source 
Public
Zoning 
RB
Interior Features
Appliances 
Trash CompactorWater HeaterRangeOvenDishwasherMicrowaveRefrigeratorWasherDryer
Basement 
Full
Cooling 
Central AirCeiling Fan(s)Zoned
Electric 
200+ Amp Service
Fireplace 
Yes
Fireplace Features 
Living Room
Fireplaces 
2
Flooring 
WoodTile
Heating 
Forced AirOilFireplace(s)Zoned
Interior 
Cathedral Ceiling(s)Ceiling Fan(s)Vaulted Ceiling(s)Open FloorplanCentral VacuumWired for SoundWalk-In Closet(s)Recessed LightingCoffered Ceiling(s)
Laundry Features 
Main LevelElectric Dryer Hookup
Window Features 
Insulated WindowsBay Window(s)
Bathroom 1 
Dimensions - 9.8x7Level - FirstArea - 68
Bathroom 2 
Dimensions - 9.3x8.2Level - SecondArea - 76
Bathroom 3 
Dimensions - 14.11x13.5Level - SecondArea - 190
Bedroom 2 
Dimensions - 12.5x13.6Level - SecondArea - 170
Bedroom 3 
Dimensions - 12.3x11.8Level - SecondArea - 145
Bedroom 4 
Dimensions - 11.2x15.1Level - SecondArea - 169
Dining Room 
Dimensions - 12.5x15.7Level - MainArea - 196
Family Room 
Dimensions - 17.7x19.2Level - MainArea - 339
Kitchen 
Dimensions - 17.8x22Level - MainArea - 391
Living Room 
Dimensions - 17.7x19.2Level - FirstArea - 339
Master Bedroom 
Dimensions - 16.9x22.8Level - SecondArea - 385
Office 
Dimensions - 9.5x10Level - FirstArea - 95
Save
Ask
Tour
Hide
Share
Exterior Features
Construction Details 
Frame
Exterior 
BalconyRain GuttersGardenOutdoor GrillGas Grill
Fencing 
FencedStone
Lot Features 
Corner LotLandscaped
Patio And Porch 
PorchPatio
Pool Features 
In GroundHeatedPrivate
Private Pool 
Yes
Road Frontage 
Private Road
Roof 
Shingle
View 
Scenic
Waterview 
Scenic
Windows/Doors 
Insulated WindowsBay Window(s)
Community Features
Association Fee 
$1400.0
Association Fee Frequency 
Annually
Community Features 
PoolParkGolf
Schools
School District
Unknown
Elementary School
Finn / Woodward
Middle School
Neary / Trottier
High School
Algonquin
Listing courtesy of Susan Gillis of William Raveis R.E. & Homes Services


The property listing data and information, or the Images, set forth herein were provided to MLS Property Information Network, Inc. from third party sources, including sellers, lessors, landlords, and public records, and were compiled by MLS Property Information Network, Inc. The property listing data and information, and the Images, are for the personal, non-commercial use of consumers having a good faith interest in purchasing, leasing or renting listed properties of the type displayed to them and may not be used for any purpose other than to identify prospective properties which such consumers may have a good faith interest in purchasing, leasing or renting. MLS Property Information Network, Inc. and its subscribers disclaim any and all representations and warranties as to the accuracy of the property listing data and information, or as to the accuracy of any of the Images, set forth herein.

Last checked 2026-11-07 05:25 AM UTC

Neighborhood & Commute
Source: Walkscore
Save
Ask
Tour
Hide
Share